
Industrial plant layout models
An industrial plant layout model, 3D printed from your project: buildings, lines, utilities and yard at one scale, on the meeting table.
The whole site in one piece
An industrial plant layout model is a scale replica of a factory, or part of one, printed from the project so layout, flow and expansion get discussed with everyone looking at the same thing.
- It comes from the model engineering already keeps, at the scale the use calls for.
- Built in modules by area, so one section can be redone when the project changes.
- Leadership, engineering and operations read the plant without decoding drawings.
Why the floor plan is not enough
Eight people, eight readings
In a layout approval meeting, half the room cannot read a floor plan and the other half reads it differently. A render helps, but it stays on the presenter’s screen, and the talk turns into decoding drawings instead of deciding the operation.
One piece everyone reads the same way
The plant is printed from engineering’s own model, in modules on one base. Buildings, lines, docks and yard sit on the table at one scale, and each person points at what they want to discuss.
How a plant model is split
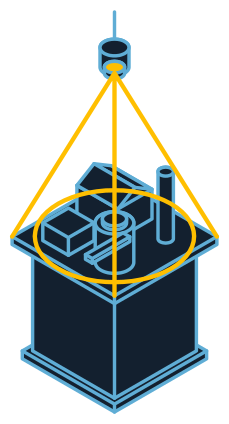
The split follows the areas of the operation. The drawing shows three modules; your project sets how many.
Illustrative drawing, not to scale. Each project comes from the client’s own file.
- Production moduleBuilding and line on their own base, which comes off the table to be studied alone.
- Utilities moduleTanks and the plant room, which often move around in an expansion study.
- Pipe rack jointsWhere the pipe rack crosses from one module to the next. The engineering review picks these points before printing.
- Shipping moduleWarehouse and docks, which change when logistics get reviewed.
Spec sheet
- Input
- STL, STEP or OBJ
- Tolerance
- ±0.1 mm
- Split
- Modules by area on one base
- Scale
- Set in the engineering review
Full spec sheet
- No 3D file
- 2D layout with the main heights
- Materials
- PLA, ABS and PETG; resin for detail
- Finish
- Sanding, primer and paint by area
- Engineering review
- Feasibility, material and lead time before any commitment
- Delivery
- Made in São Paulo, shipped to every country
Physical model, render or video?
All three show the plant. What changes is where they work and who can use them.
| Format | Where it works | Who reads it well | Where it falls short |
|---|---|---|---|
| Physical model | On the meeting table, in the lobby, at the booth | Everyone around the table at once | A big layout change needs a new module |
| Render | On screen, in proposals and reports | People who already know the project | One person drives, the rest watch |
| Video | In presentations and on social media | People who need to see the flow moving | It follows the script, not the question in the room |
Where a plant model becomes a solution
Onboarding
New staff understand buildings, lines and yard before they walk the site.
Trade show booth
The whole operation fits on the booth, lit from above with visitors around it.
Project proposals
Whoever sells the build shows the finished plant to the client before ground is broken.
Opening keepsake
The plant in miniature, given to the people who built it.
From the engineering model to the table
The lead time for each step comes in writing with the quote.
File
The plant 3D model, or the 2D layout with heights.
Engineering review
Scale, module split and how much detail goes in.
Printing
FDM for buildings and base, resin for small equipment.
Finishing
Sanding, primer and paint by area or by system.
Delivery
The modules packed, ready to assemble on the table.
What changes lead time and cost
Nothing here has a list price.
- Area and scale
- A large site at a big scale means many modules and many print hours.
- Level of detail
- Equipment, piping and walkways in resin cost more than building volume.
- Number of modules
- More splits help with shipping and add fitting and assembly.
- Paint
- One colour per area is faster than copying every facade.
When a plant model is not the right call
Better to know before the quote.
A layout that changes weekly
At sketch stage, the 3D model on screen costs less. The model pays off once the layout settles.
Detail you only see up close
Bolts, small instruments and sign text vanish at whole-site scale. For that, a model of a single machine.
Dimensions for construction
The model shows arrangement and proportion. Construction dimensions come from the detailed design.
Manufacturers that have printed with Tesseract



























Common questions
Does the whole plant come out as one piece?
Hardly ever. The usual approach is modules by area on one base, which travel better and can be redone one at a time.
Which files do you need?
The plant’s 3D model is the best starting point. A 2D layout with the main heights also works, and preparing the model goes into the quote.
Which scale do you recommend?
It depends on what the model has to show. An executive presentation needs the big picture; a layout study needs the equipment. The scale comes with the quote.
Can the expansion be shown apart from what already exists?
Yes. The new area can be a separate module in a different colour that drops into place when the study is presented.
Scale model or site visit: which convinces more?
A visit shows the real operation; the model goes where a visit cannot and shows what is not built yet.
What sets the price?
The size of the site at the chosen scale, how much equipment and piping goes in and the number of modules. If the budget is fixed, say so: the engineering review starts from it.
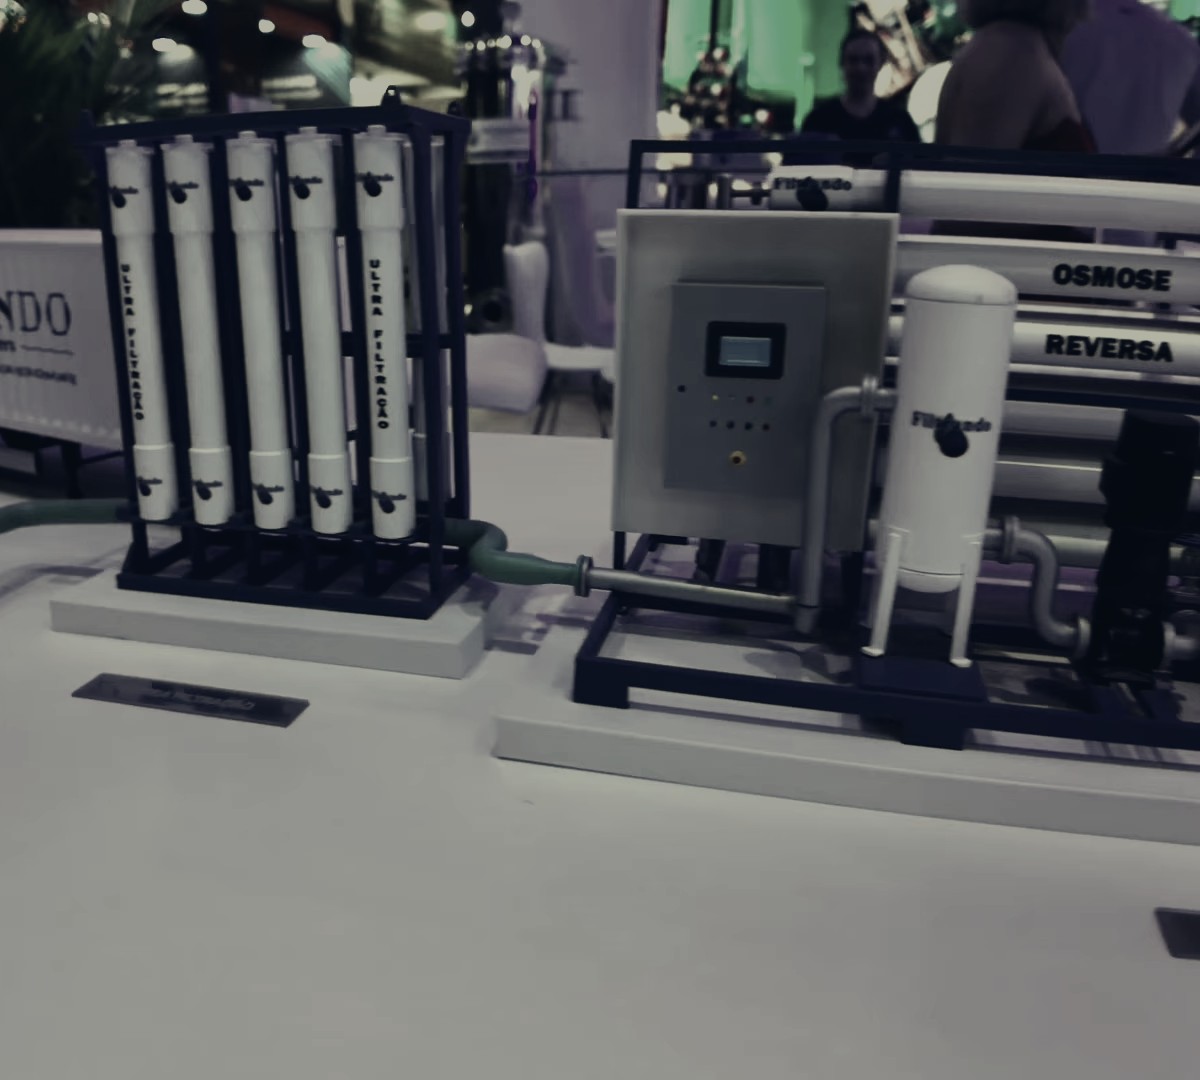 Trade show
The scale piece goes to the booth instead of the real machine.
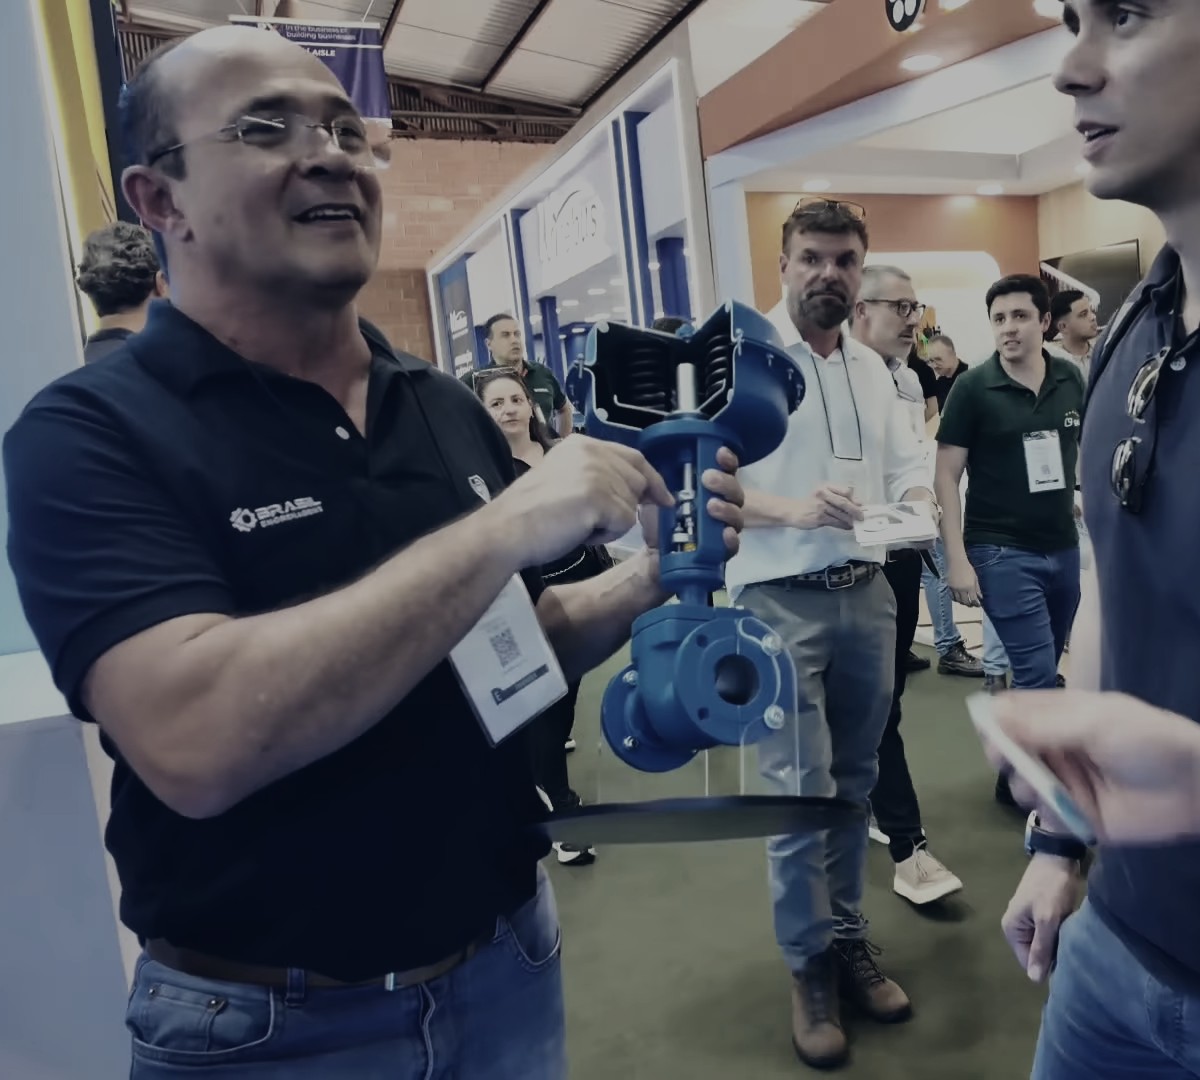 Training
The machine that cannot stop goes into the classroom, cut open.
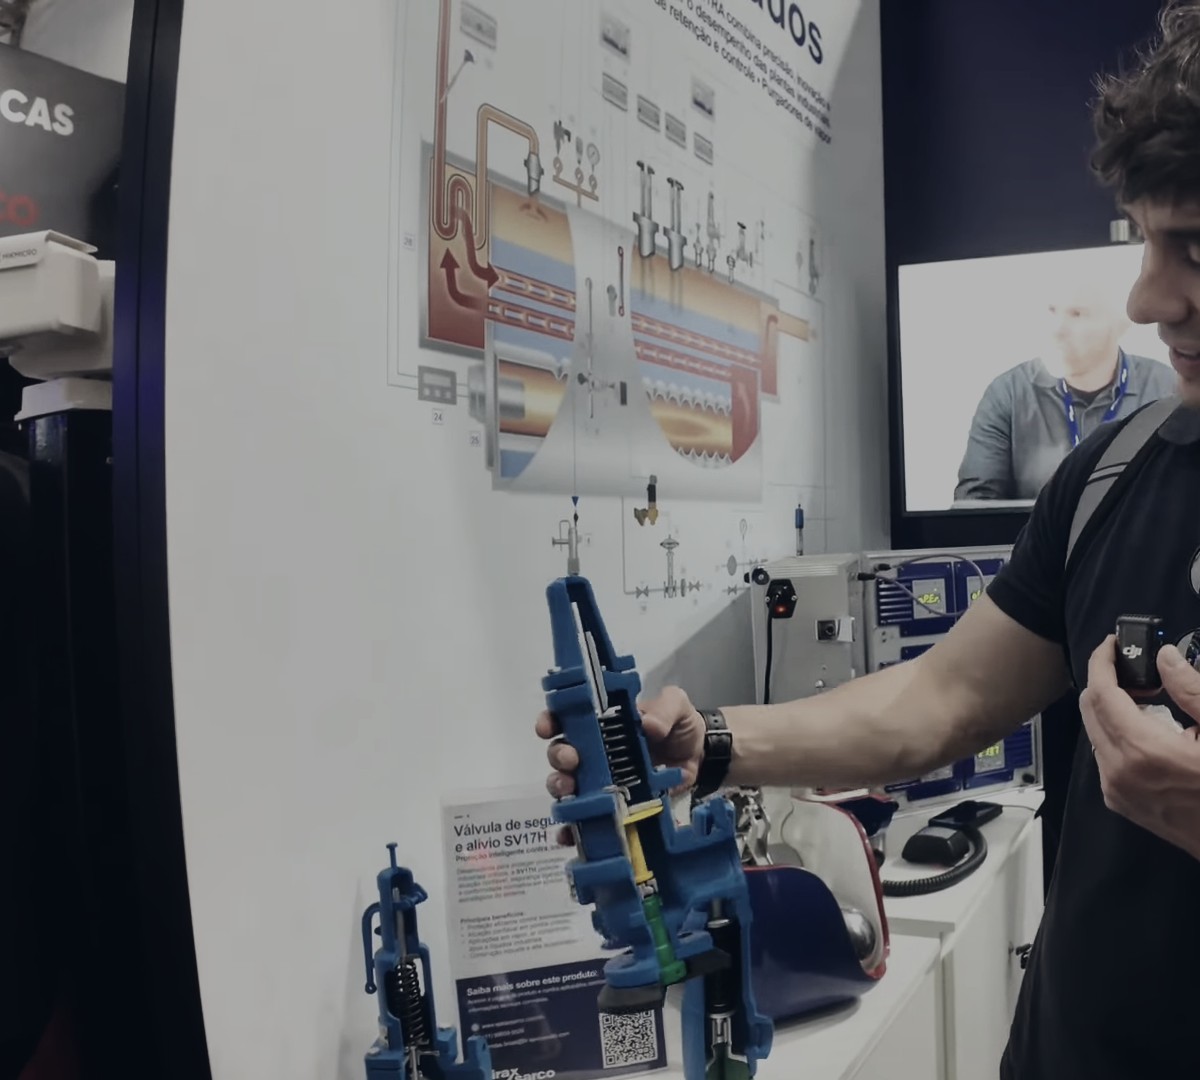 Sales visit
The rep carries in a suitcase what would never fit in one.


A plant to present?
Send the model or the layout. The engineering review comes back within 24 business hours, with scale, module split and lead time.